Share this with your friends


479-739-1901
Tim Berry, REALTOR®
1100 Adelaide Avenue, Fort Smith, AR 72901
- $490,000
- 4
- BD
- 4
- BA
- 3,845
- SqFt


- Sold Price
- $490,000
- List Price
- $475,000
- Closing Date
- May 15, 2026
- MLS#
- 1088114
- Status
- CLOSED
- County
- Sebastian
- City
- Fort Smith
- Subdivision
- Mead #1
- Bedrooms
- 4
- Bathrooms
- 4
- Half-baths
- 1
- Living Area
- 3,845
- Acres
- 0.57
Property Description
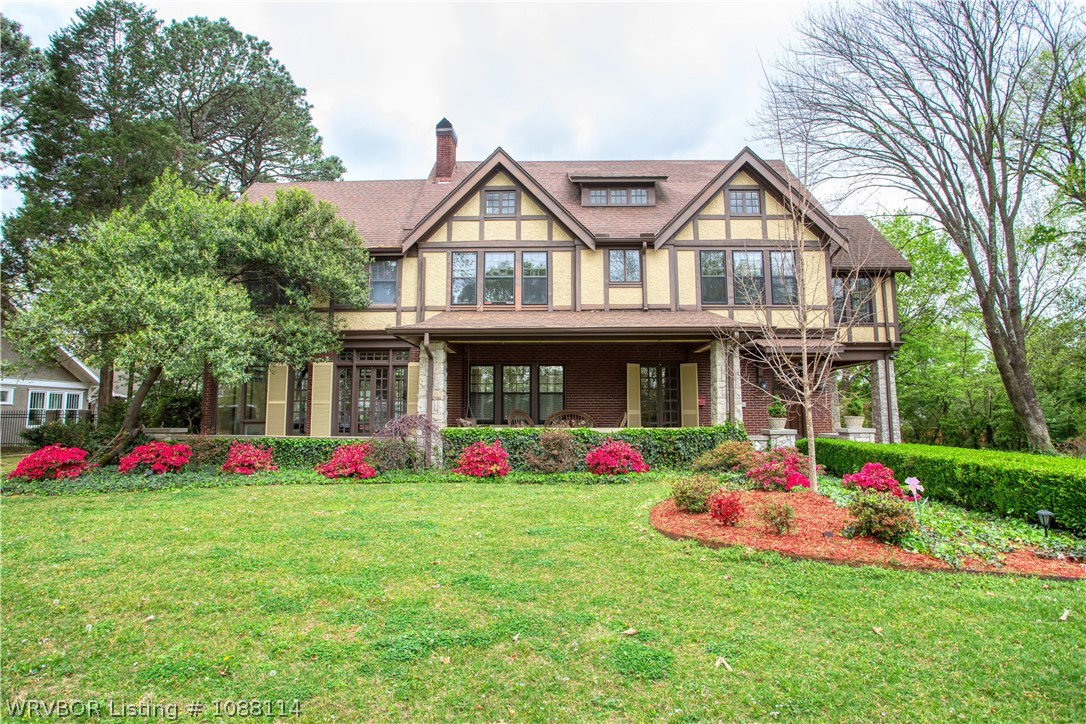
Nestled in one of Fort Smith’s most sought-after historic neighborhoods, this beautiful home offers charm and comfort in a prime central location. The front porch is picture perfect and surrounded by beautiful landscaping. A wonderful place to start your mornings. Step inside to a spacious living area featuring a cozy fireplace, rich hardwood floors, and elegant crown molding. This inviting space seamlessly connects to a bright sunroom on one side and a formal dining room on the other, where large windows provide stunning views of the deck and pool—perfect for entertaining. The kitchen is designed for both style and functionality, boasting abundant granite countertop space, a wet bar, and a generous pantry. With 4 bedrooms and 3.5 bathrooms, this home offers plenty of space for family and guests. The primary suite is a true retreat, complete with its own fireplace for added warmth and ambiance. The en-suite bathroom is uniquely designed, featuring a centrally positioned Jacuzzi tub with an overhead shower, a separate shower, a private sauna, and multiple closets with built-ins for exceptional storage and organization. Additional highlights of the home include a dedicated office or bonus room, plus a third-floor bonus area that adds flexible living space (not included in the square footage). Step outside to your own private backyard retreat, featuring a beautifully landscaped yard, a spacious deck ideal for gatherings, and a sparkling pool perfect for relaxing or entertaining. A charming pool house adds convenience and versatility, making this outdoor space as functional as it is inviting. This is a rare opportunity to own a character-filled home in a truly exceptional location.
/u.realgeeks.media/timsellsfortsmith/Sagely_and_Edwards_logo-removebg-preview.png)
Additional Information
- Days on Market
- 8
- Year Built
- 1921
- Stories
- 3
- Interior Features
- Built-in Features, Granite Counters, Pantry, Wired for Sound
- Cooling
- Central Air
- Heating
- Central
- Exterior Features
- Concrete Driveway
- Roof
- Fiberglass, Shingle
- Elementary School
- Ballman
- Middle School
- Darby
- High School
- Northside
Mortgage Calculator
Listing courtesy of Debbie Seiter from Warnock Real Estate LLC
Selling Office: Sagely & Edwards Realtors.