Share this with your friends


479-739-1901
Tim Berry, REALTOR®
1715 Crystal Court, Fort Smith, AR 72916
- $629,000
- 4
- BD
- 4
- BA
- 3,665
- SqFt




- Sold Price
- $629,000
- List Price
- $639,000
- Closing Date
- Aug 07, 2026
- MLS#
- 1090448
- Status
- CLOSED
- County
- Sebastian
- City
- Fort Smith
- Subdivision
- Blackstone Ranch At Rye Hill
- Bedrooms
- 4
- Bathrooms
- 4
- Half-baths
- 1
- Living Area
- 3,665
- Acres
- 0.55
Property Description
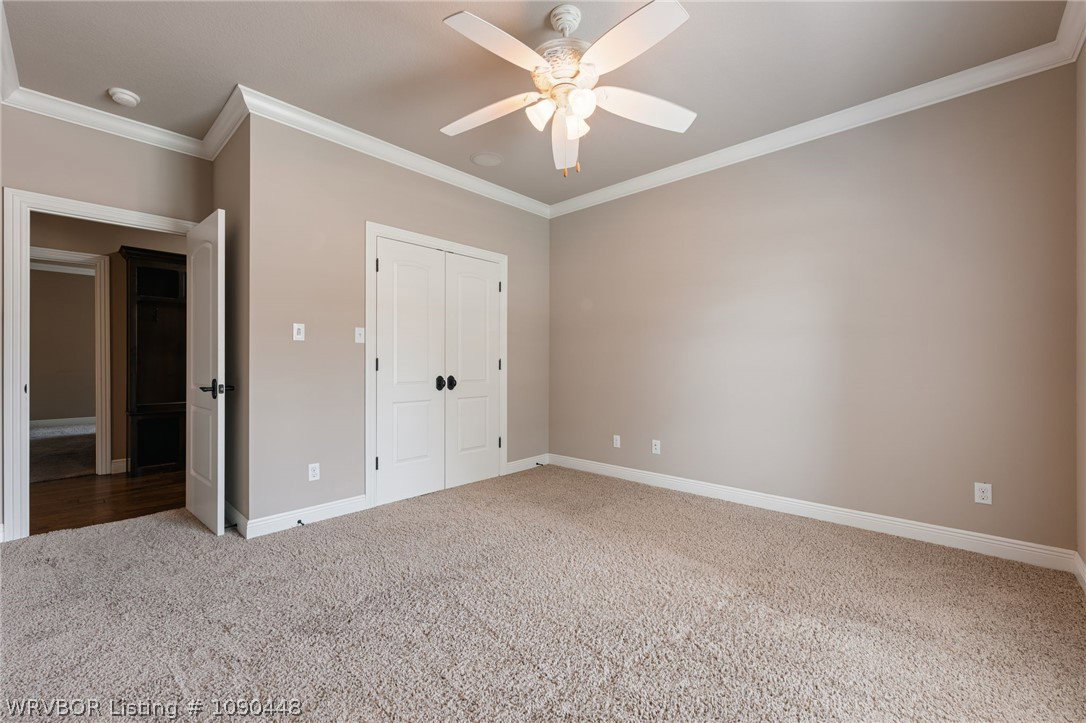
This spectacular home on Crystal Court is a true treasure! Tucked away on a beautifully landscaped 0.55-acre corner lot in Blackstone Ranch at Rye Hill and located in the amazing Greenwood school district! An incredibly designed open floor plan with 12-foot ceilings throughout, a split floor plan with a private primary suite, and no climbing stairs! Everything is on one level! Magnificent and massive living area with cathedral ceiling, crown molding, lots of natural light, gorgeous built-ins, 85-inch TV, and a beautiful gas log fireplace with electric start! The incredible space opens to the sparkling chef’s kitchen, which features an enormous island, high-end Jenn-Air appliances, including a 6-burner gas cooktop, double oven, microwave drawer, and pot filler. Gorgeous premium soft-close cabinetry with hidden spice drawers, an integrated panel refrigerator, thick premium granite, a walk-in pantry, and a bright breakfast area. Host and treat your guests with ease from the beautifully designed butler’s pantry with a sink and a brand-new premium wine fridge. It has easy access to your spacious formal dining room that can hold a table full of family and friends. The owner’s suite is in its own private wing and includes a sitting area, space for all your furniture, and opens to your incredible luxury spa bath. Soak your cares away in the jacuzzi tub, huge tiled walk-in shower, his and her vanities with an additional makeup vanity, hidden makeup storage, and a fantastic huge walk-in closet with so much space! Amazing double glass doors open to your own personal library/study with built-in bookcases, desk, and shelves! Additional mother-in-law or teen suite with its own private bath and entry area. Huge laundry room with tons of storage, granite counters, and a sink. Additional features include granite countertops throughout, instant hot water heater, hand-scraped wood flooring, elegant chandeliers, whole-home audio inside and out, central vacuum, and walk-in closets in all bedrooms! Outside has an oversized two-car garage, a separate one-car garage with workshop space with a 220-amp outlet, a covered and connected carport for quick and easy entrance, a huge area for parking, a Rainbird full irrigation system, and an all-brick and stone exterior. The backyard is designed for relaxing and entertaining, with a spacious covered patio, a stone fireplace, a courtyard with a built-in seating wall, a newly stained privacy fence, and mature trees and landscaping that create a peaceful setting. Large and luscious yard perfect for kids, pets, or a pool! New roof, gutters, downspouts, and fence in 2023! A home like this does not come along often. With its custom details, generous living spaces, and beautiful setting, this home is truly one of the jewels of Blackstone Ranch. Must see! Agent owned.
/u.realgeeks.media/timsellsfortsmith/Sagely_and_Edwards_logo-removebg-preview.png)
Additional Information
- Days on Market
- 9
- Year Built
- 2011
- Stories
- 1
- Interior Features
- Attic, Wet Bar, Built-in Features, Ceiling Fan(s), Cathedral Ceiling(s), Eat-in Kitchen, Granite Counters, Pantry, Programmable Thermostat, Split Bedrooms, Storage, Walk-In Closet(s), Central Vacuum, Wired for Sound
- Cooling
- Central Air, Electric
- Heating
- Central, Gas
- Exterior Features
- Concrete Driveway
- Roof
- Architectural, Shingle
- Elementary School
- Greenwood
- Middle School
- Greenwood
- High School
- Greenwood
- Hoa Fee
- $200
- HOA Fee Frequency
- Annually
Mortgage Calculator
Listing courtesy of Jason Kilbreath from Keller Williams Platinum Realty
Selling Office: Warnock Real Estate LLC.