Share this with your friends


479-739-1901
Tim Berry, REALTOR®
308 Rivercrest Drive, Fort Smith, AR 72903
- $925,000
- 3
- BD
- 4
- BA
- 4,439
- SqFt




- List Price
- $925,000
- Price Change
- ▲ $66,000 1774935938
- MLS#
- 1088017
- Status
- PENDING
- County
- Sebastian
- City
- Fort Smith
- Subdivision
- Edgewater Estates
- Bedrooms
- 3
- Bathrooms
- 4
- Half-baths
- 2
- Living Area
- 4,439
- Acres
- 0.51
Property Description
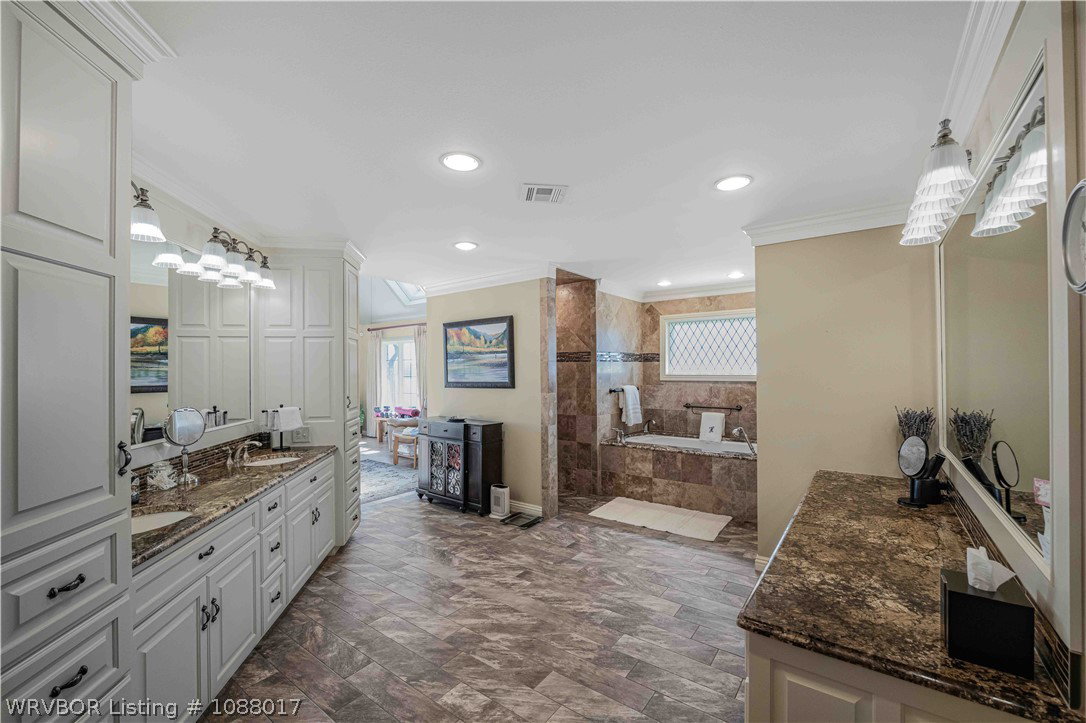
Nestled in the highly desirable Edgewater Estates subdivision, this stunning waterfront home offers an exceptional blend of comfort, privacy, and natural beauty. Situated on a spacious lot with breathtaking water views, this beautifully maintained residence is designed for both relaxed everyday living and effortless entertaining. From the moment you arrive, the home’s inviting curb appeal makes a lasting impression, with a circular drive and mature trees creating a warm, elegant welcome. Step inside to discover a thoughtfully designed interior highlighted by soaring vaulted ceilings with exposed wood beams, rich custom millwork, and expansive windows that flood the home with natural light while framing picturesque water views. The main living area is both grand and inviting, featuring built-in cabinetry, warm wood finishes, and an open layout that seamlessly connects to the dining spaces. A formal dining room with tray ceilings and detailed trim provides the perfect setting for hosting, while additional gathering areas offer flexibility for everyday living. The home’s interior showcases timeless craftsmanship throughout, including extensive wood paneling, custom built-ins, and quality finishes that add character and sophistication to every room. Step outside to your own private backyard retreat, where a covered patio and sparkling pool provide the perfect setting for quiet evenings or lively gatherings. Whether you’re sipping coffee as the sun rises over the water or hosting family and friends, this outdoor space is truly unforgettable. With direct water access, peaceful surroundings, and a prime location in Edgewater Estates, this property presents a rare opportunity to enjoy waterfront living at its finest while remaining just minutes from local amenities.
/u.realgeeks.media/timsellsfortsmith/Sagely_and_Edwards_logo-removebg-preview.png)
Additional Information
- Days on Market
- 171
- Year Built
- 1992
- Style
- Traditional
- Stories
- 1
- Interior Features
- Built-in Features, Ceiling Fan(s), Granite Counters, Pantry, Walk-In Closet(s), Sun Room, Wired for Sound
- Cooling
- Central Air, Electric, High Efficiency
- Heating
- Central, Gas
- Exterior Features
- Concrete Driveway
- Roof
- Other, See Remarks
- Elementary School
- Euper Lane
- Middle School
- Chaffin
- High School
- Southside
Mortgage Calculator
Listing courtesy of Justina Johnson from The Heritage Group Real Estate - Barling