Share this with your friends


479-739-1901
Tim Berry, REALTOR®
1321 Springhills Drive, Alma, AR 72921
- $279,000
- 3
- BD
- 2
- BA
- 1,771
- SqFt




- Sold Price
- $279,000
- List Price
- $289,000
- Closing Date
- Sep 25, 2026
- MLS#
- 1090411
- Status
- CLOSED
- County
- Crawford
- City
- Alma
- Subdivision
- Spring Hills
- Bedrooms
- 3
- Bathrooms
- 2
- Living Area
- 1,771
- Acres
- 0.28
Property Description
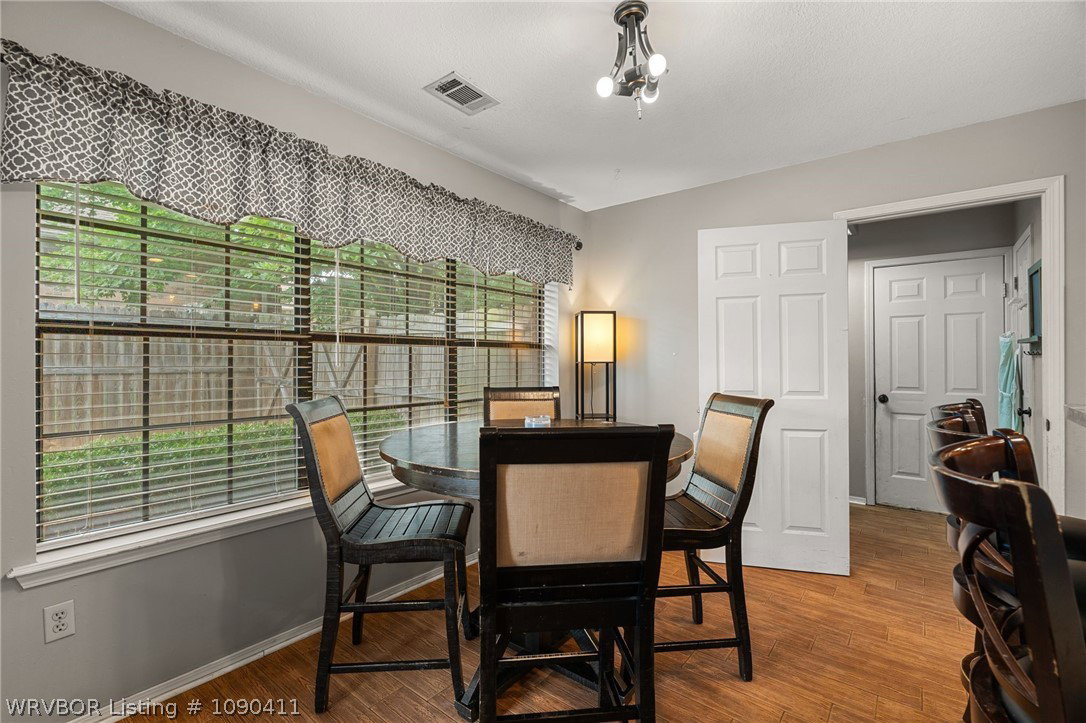
Beautifully maintained all-brick home featuring an open floor plan, quality finishes, and a spacious backyard designed for comfortable everyday living. The main living area showcases vaulted ceilings, wood flooring, abundant natural light, and a floor-to-ceiling brick fireplace that serves as the focal point of the space. The kitchen is well-equipped with stainless steel appliances, abundant cabinetry, a center island with bar seating, and an adjoining dining area, creating an ideal layout for both daily use and entertaining. The primary suite offers a generous bedroom, walk-in closet, and private bath with dual vanities, a soaking tub, and a separate walk-in shower. Additional bedrooms provide flexibility for family, guests, or a dedicated home office. Outdoor living is just as inviting with a covered patio overlooking a large, fully fenced backyard offering plenty of room for recreation, pets, or gardening. Additional features include a dedicated laundry room, excellent storage, and an attached two-car garage. Conveniently located near schools, shopping, restaurants, and major commuter routes, this move-in-ready home combines thoughtful design, functional living spaces, and lasting curb appeal.
/u.realgeeks.media/timsellsfortsmith/Sagely_and_Edwards_logo-removebg-preview.png)
Additional Information
- Days on Market
- 44
- Style
- Traditional
- Stories
- 1
- Interior Features
- Attic, Built-in Features, Eat-in Kitchen, Split Bedrooms, Storage, Walk-In Closet(s)
- Cooling
- Central Air
- Heating
- Central
- Exterior Features
- Concrete Driveway
- Roof
- Architectural, Shingle
- Elementary School
- Alma
- Middle School
- Alma
- High School
- Alma
Mortgage Calculator
Listing courtesy of Team Shoppach from O'Neal Real Estate- Fort Smith
Selling Office: O'Neal Real Estate- Fort Smith.