Share this with your friends


479-739-1901
Tim Berry, REALTOR®
1201 Lisa Lane, Van Buren, AR 72956
- $174,900
- 3
- BD
- 2
- BA
- 1,479
- SqFt




- Sold Price
- $174,900
- List Price
- $174,900
- Closing Date
- May 27, 2026
- MLS#
- 1088318
- Status
- CLOSED
- County
- Crawford
- City
- Van Buren
- Subdivision
- Parkview West
- Bedrooms
- 3
- Bathrooms
- 2
- Living Area
- 1,479
- Acres
- 0.33
Property Description
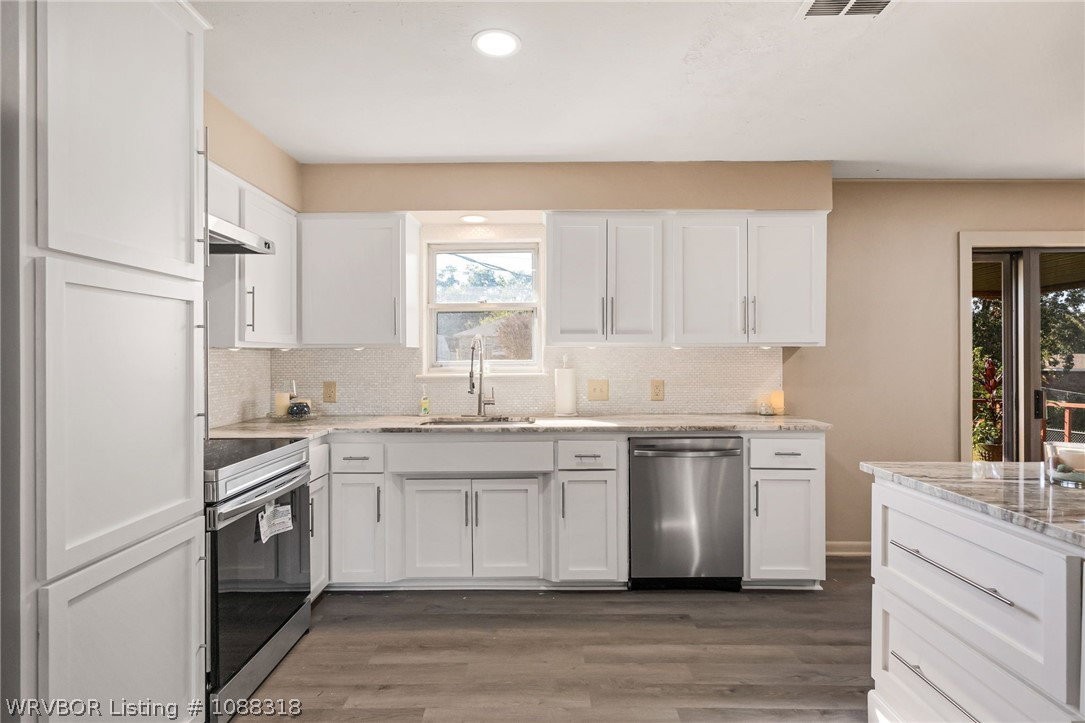
Auction 4/29/2026 @ 11 am. This beautifully updated 3-bedroom, 2-bath appx. 1,824 sf residence sits on a spacious corner lot and is ready for its next owner. You will immediately notice the many updates including fresh paint and new flooring that flow throughout the entire house. The kitchen features brand-new cabinets, granite countertops, a stylish backsplash, and stainless steel appliances. A center island with modern lighting creates the perfect gathering spot for family and friends. Both bathrooms have been tastefully renovated, including a primary bath equipped with a Bluetooth ceiling speaker. For those needing extra space, the 345-square-foot heated and cooled walk-out basement includes laundry hookups and is ideal for a workshop, hobby room, or additional storage. The outdoor living space is just as impressive, featuring a covered deck and a gas grill. This home is conveniently located near schools and shopping, and is within walking distance of Van Buren City Park. Don’t miss your chance to bid on this turnkey property!
/u.realgeeks.media/timsellsfortsmith/Sagely_and_Edwards_logo-removebg-preview.png)
Additional Information
- Days on Market
- 21
- Year Built
- 1965
- Stories
- 1
- Interior Features
- Built-in Features, Ceiling Fan(s), Eat-in Kitchen, Granite Counters
- Cooling
- Central Air
- Heating
- Central
- Exterior Features
- Concrete Driveway
- Roof
- Architectural, Shingle
- Elementary School
- Van Buren
- Middle School
- Van Buren
- High School
- Van Buren
Mortgage Calculator
Listing courtesy of Zack and Shawn Looper Team from Looper Auction & Realty II, LLC
Selling Office: Looper Auction & Realty II, LLC.