Share this with your friends


479-739-1901
Tim Berry, REALTOR®
732 Live Oak Drive, Greenwood, AR 72936
- $270,000
- 3
- BD
- 2
- BA
- 1,494
- SqFt










- Sold Price
- $270,000
- List Price
- $268,900
- Closing Date
- Sep 30, 2026
- MLS#
- 1091332
- Status
- CLOSED
- County
- Sebastian
- City
- Greenwood
- Subdivision
- The Oaks
- Bedrooms
- 3
- Bathrooms
- 2
- Living Area
- 1,494
- Acres
- 0.22
Property Description
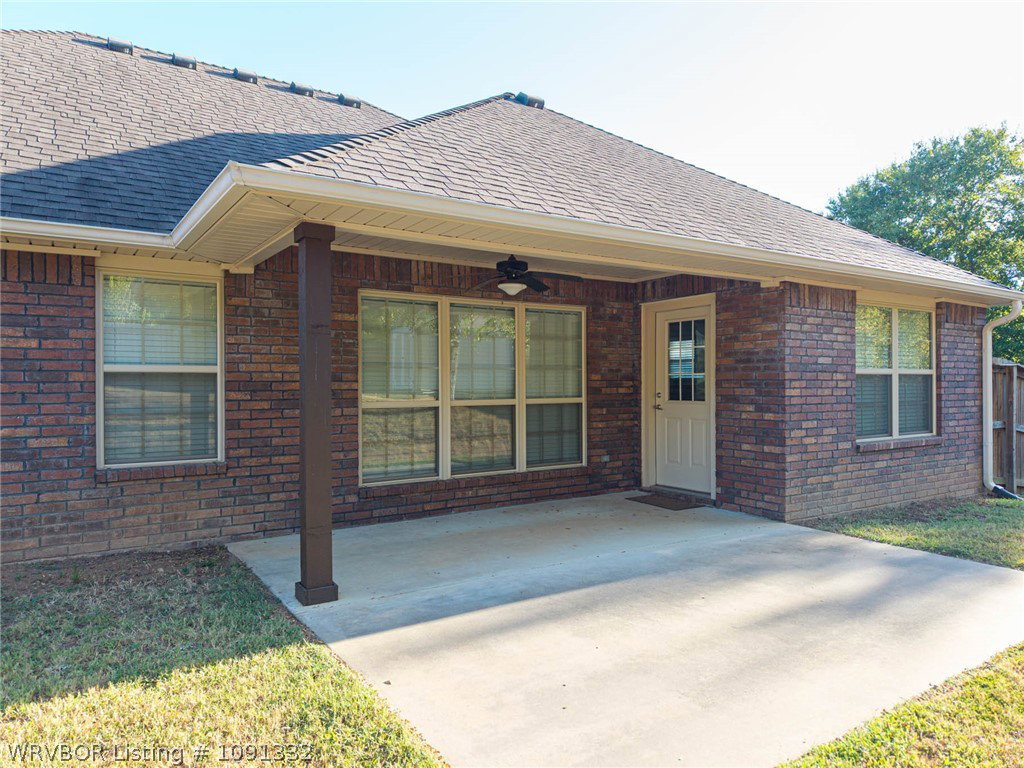
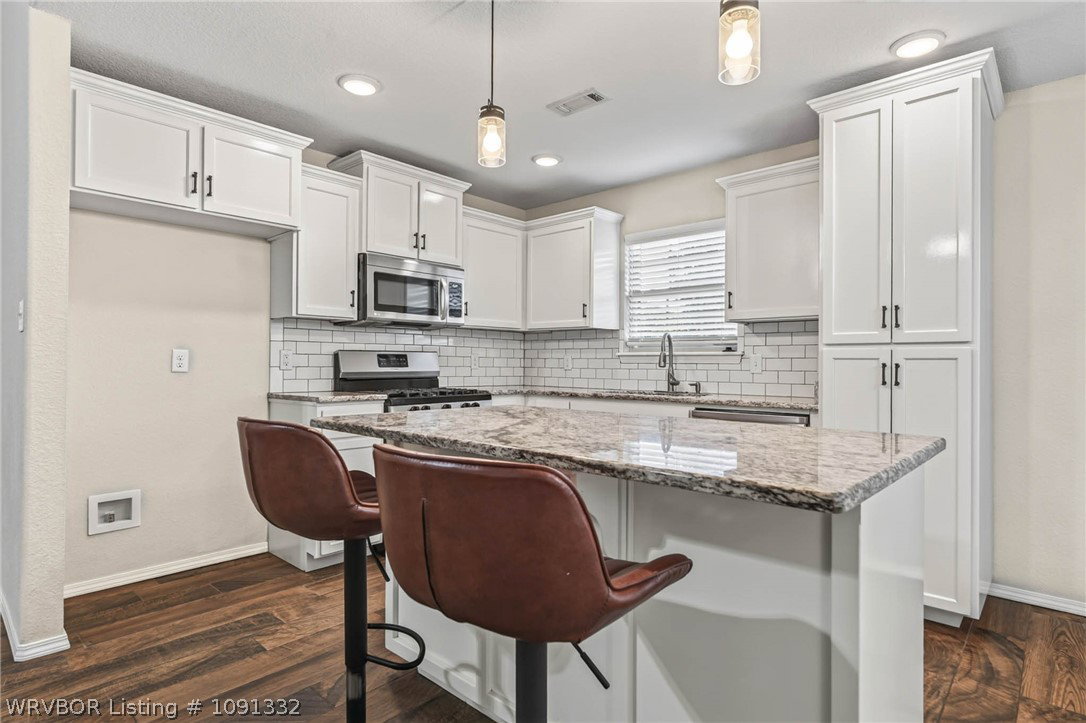
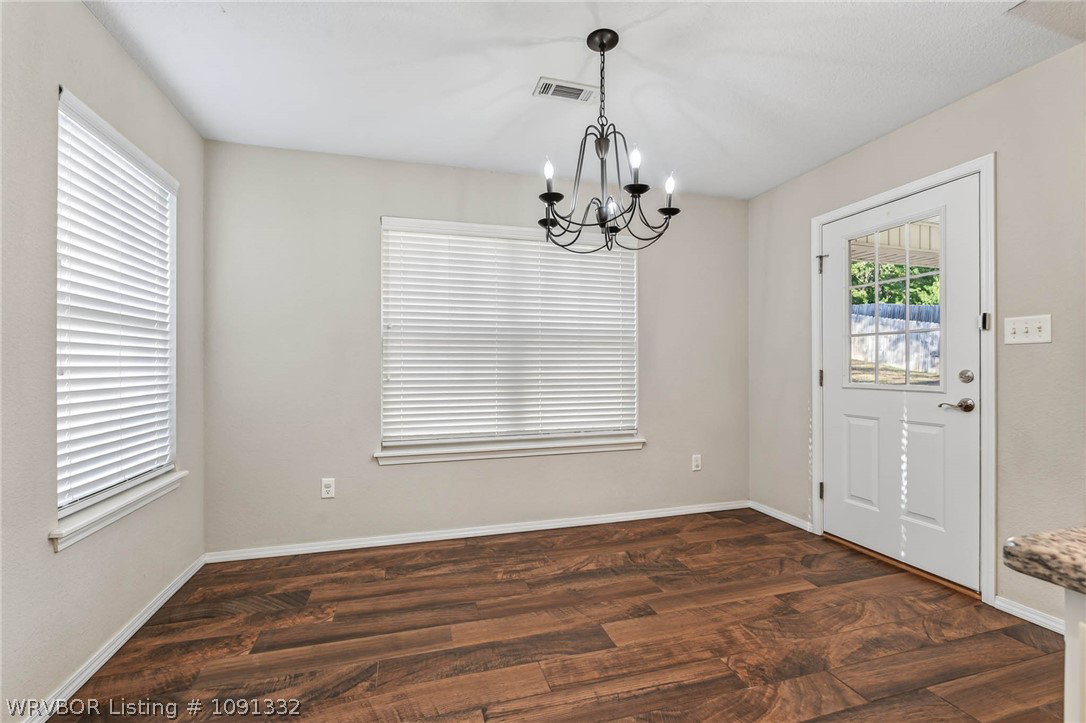
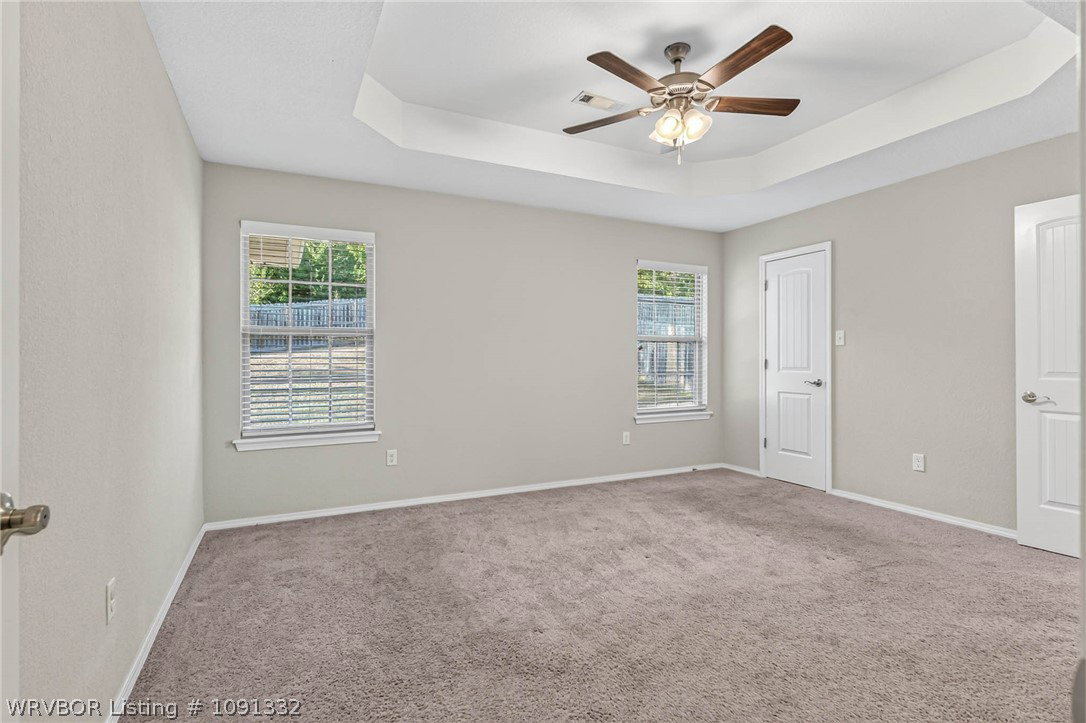
Welcome to this beautifully maintained home in The Oaks, one of Greenwood’s most coveted subdivisions, where exceptional curb appeal meets comfortable living and convenient access to Greenwood’s extensive walking trails! From the moment you arrive, you’ll love the inviting exterior and thoughtful details throughout. Step inside through the impressive barrel-ceiling entryway, where the home opens beautifully into a spacious open-concept living area designed for gathering and enjoying more quality family time. The living room, dining area, and kitchen flow seamlessly together, creating a warm and inviting atmosphere. Beautiful wood ceramic tile flooring extend throughout most of the main living spaces, while the bedrooms feature plush carpet. The spacious primary suite is a true retreat, featuring a gorgeous tray ceiling, large walk in closet and plenty of space to unwind. The primary bathroom offers granite countertops, a luxurious corner Jacuzzi tub, and a walk-in shower. The additional two bedrooms are located on the opposite side of the home, providing a desirable split-bedroom floor plan for added privacy. The open kitchen features granite counters, ample cabinetry for pantry items, stainless steel appliances, and a gas stove! Additional features for this charmer include walk-in closets and granite countertops throughout, offering both style and functionality. Step outside to your own private backyard retreat, complete with a wood privacy fence, French drains, a covered patio, and a newer storage building. The covered patio is the perfect place to relax, enjoy your morning coffee, or spend an afternoon birdwatching while taking in the peaceful wooded backdrop behind the home—no neighbors staring back at you, just the beauty of the trees! With its sought-after location, access to walking trails, beautiful interior finishes, thoughtful floor plan, and private wooded setting, this home offers the perfect combination of comfort, convenience, and charm in The Oaks.
/u.realgeeks.media/timsellsfortsmith/Sagely_and_Edwards_logo-removebg-preview.png)
Additional Information
- Days on Market
- 12
- Year Built
- 2017
- Stories
- 1
- Interior Features
- Attic, Ceiling Fan(s), Cathedral Ceiling(s), Eat-in Kitchen, Granite Counters, Pantry, Programmable Thermostat, Split Bedrooms, Storage, Walk-In Closet(s)
- Cooling
- Central Air, Electric
- Heating
- Central, Gas
- Exterior Features
- Concrete Driveway
- Roof
- Architectural, Shingle
- Elementary School
- Westwood
- Middle School
- East Hills
- High School
- Greenwood
Mortgage Calculator
Listing courtesy of Laura McLean from Keller Williams Platinum Realty
Selling Office: The Heritage Group Real Estate - Barling.