Share this with your friends


479-739-1901
Tim Berry, REALTOR®
1112 Autumn Oaks Lane, Fort Smith, AR 72903
- $550,000
- 4
- BD
- 4
- BA
- 3,499
- SqFt





- List Price
- $550,000
- MLS#
- 1091268
- Status
- ACTIVE
- County
- Sebastian
- City
- Fort Smith
- Subdivision
- Free Ferry Hollow
- Bedrooms
- 4
- Bathrooms
- 4
- Half-baths
- 1
- Living Area
- 3,499
Property Description
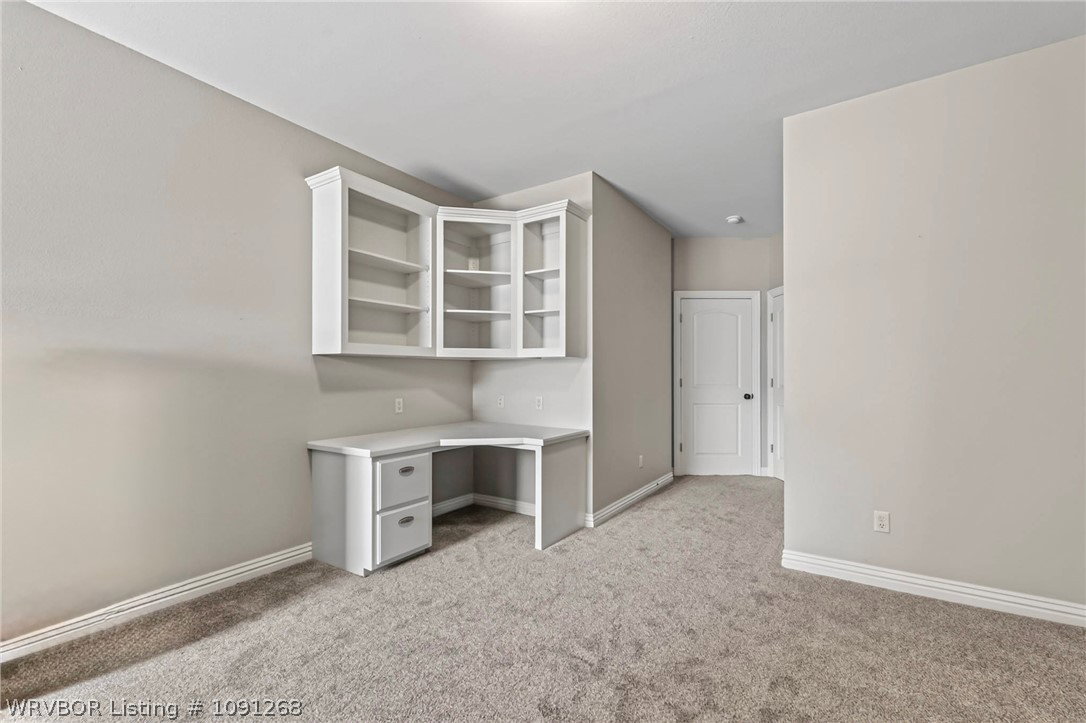
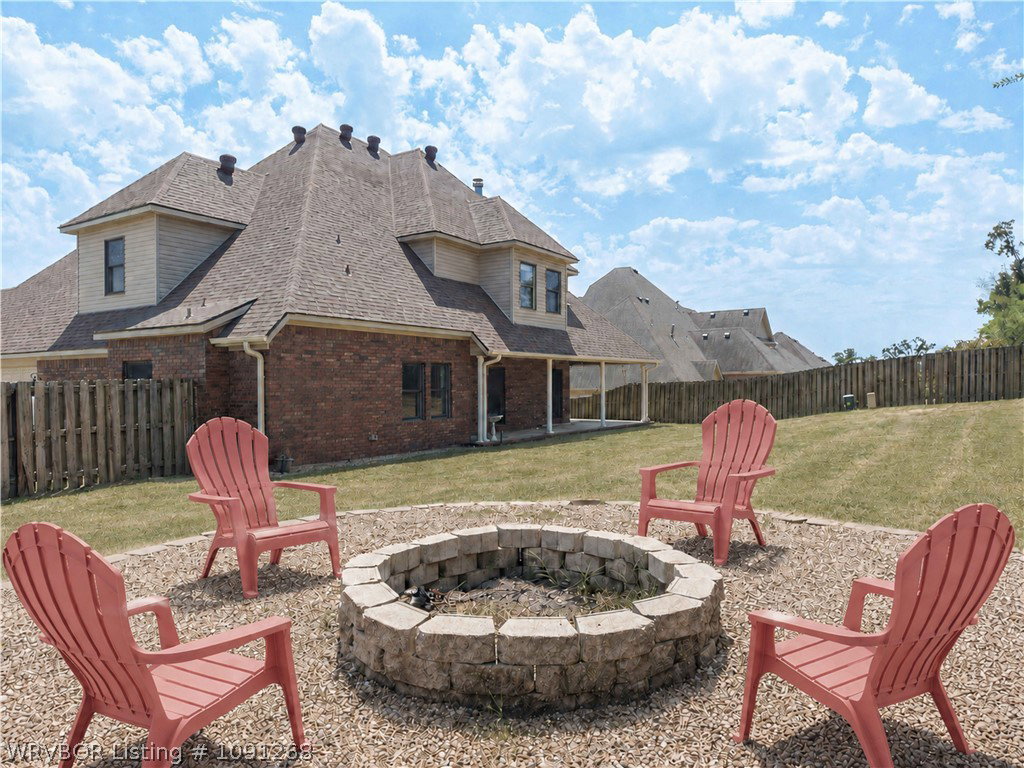
Fort Smith Centrally Located Updated Home in Gated Subdivision, Free Ferry Hollow. This Home has 4 Bedrooms with Optional 5th Bedroom, 3.5 Baths, Formal Dining, Hearth Eat-In Kitchen or Sitting Area, Bonus Room & a Homework/Office/Play Flex Area at Top of Stairs. 3,499+/- SF. Located on the Main Level is the Primary Bedroom Suite with Access to Yard & an Office/Sitting Area. Fabulous Remodeled Kitchen that Features Granite Counters, Breakfast Bar, Custom Cabinetry, Pantry, Stainless Appliances that Include Oven, 6-Burner Gas Stovetop & Microwave. Upstairs has a Bonus Room, 2 Bedrooms (one which is a Mother In Law Guest Suite & Bathroom. Other Amenities Include: Sprinkler System, Central Vac, Security System, Built-Ins & Preferred Side-Entry 3-Car Garage. The Exterior of the Home has been Professionally Landscaped & Planted with an Assortment of Perennials. A Large Covered L-Shaped Back Porch Overlooks with Fenced Yard for Privacy & Enjoyment. House Located in Southside School District. Call Today for a Private Showing.
/u.realgeeks.media/timsellsfortsmith/Sagely_and_Edwards_logo-removebg-preview.png)
Additional Information
- Days on Market
- 51
- Year Built
- 2004
- Style
- Traditional
- Stories
- 2
- Interior Features
- Built-in Features, Ceiling Fan(s), Eat-in Kitchen, Granite Counters, Other, Pantry, Split Bedrooms, Walk-In Closet(s), Central Vacuum, Multiple Living Areas
- Cooling
- Central Air
- Heating
- Central
- Exterior Features
- Concrete Driveway
- Roof
- Architectural, Shingle
- Elementary School
- Albert Pike
- Middle School
- Chaffin
- High School
- Southside
- Hoa Fee
- $720
- HOA Fee Frequency
- Annually
Mortgage Calculator
Listing courtesy of Cannava-Brown Team from Bradford & Udouj Realtors