Share this with your friends


479-739-1901
Tim Berry, REALTOR®
8400 Donnington Court, Fort Smith, AR 72916
- $649,900
- 4
- BD
- 3
- BA
- 2,835
- SqFt









- List Price
- $649,900
- Price Change
- ▼ $25,100 1789532153
- MLS#
- 1091093
- Status
- PENDING
- County
- Sebastian
- City
- Fort Smith
- Subdivision
- The Crest Of Stoneshire At C.C.
- Bedrooms
- 4
- Bathrooms
- 3
- Half-baths
- 1
- Living Area
- 2,835
- Acres
- 0.33
Property Description
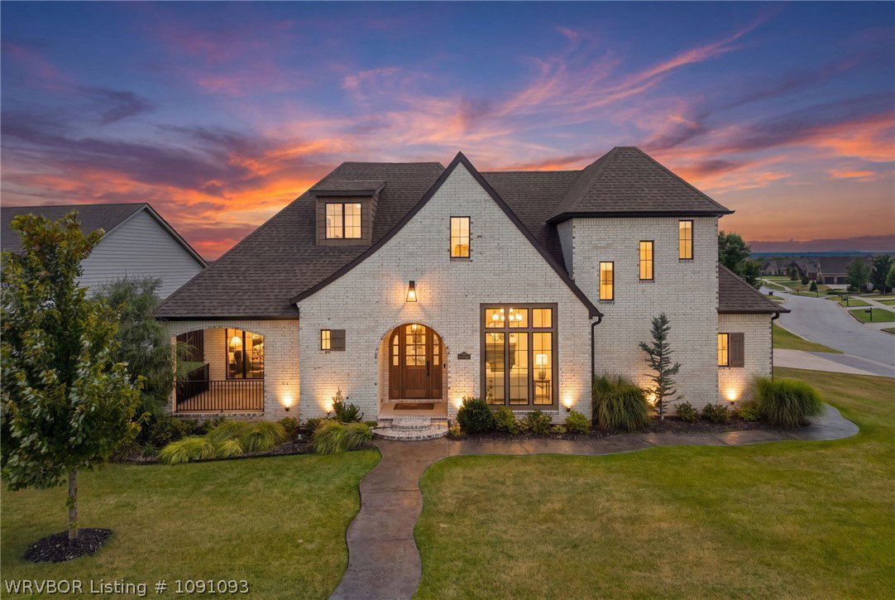
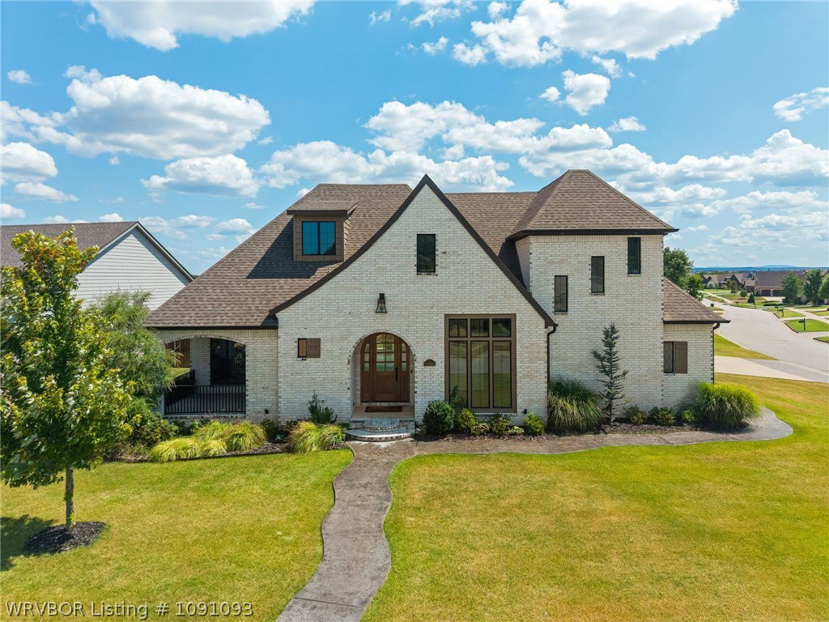
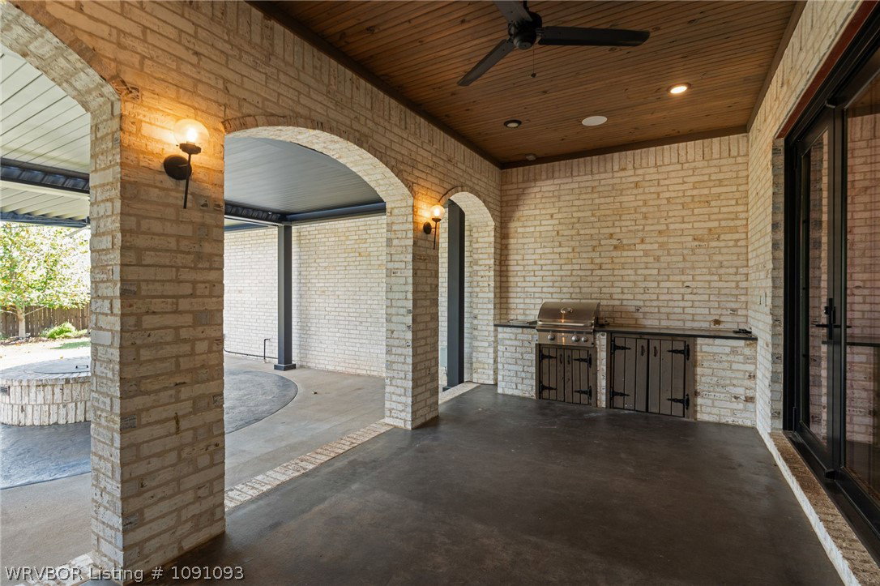
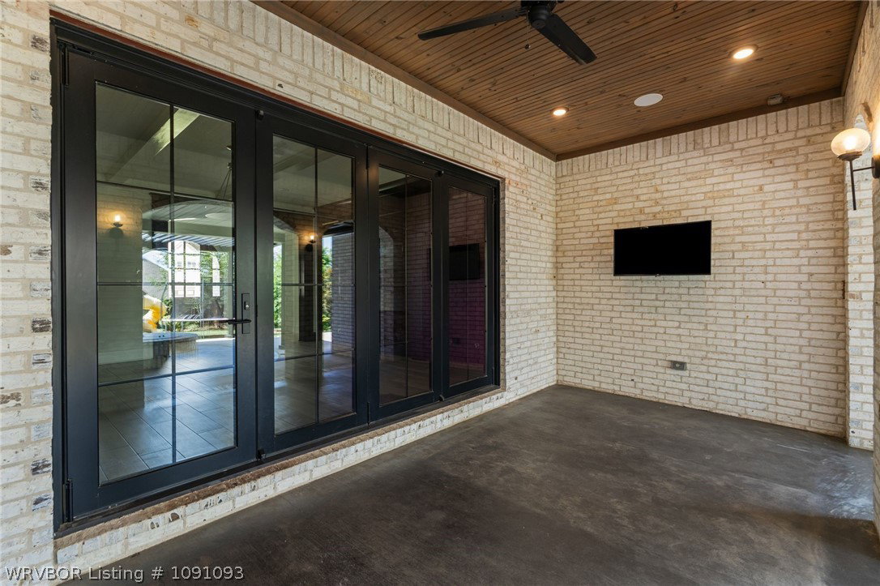
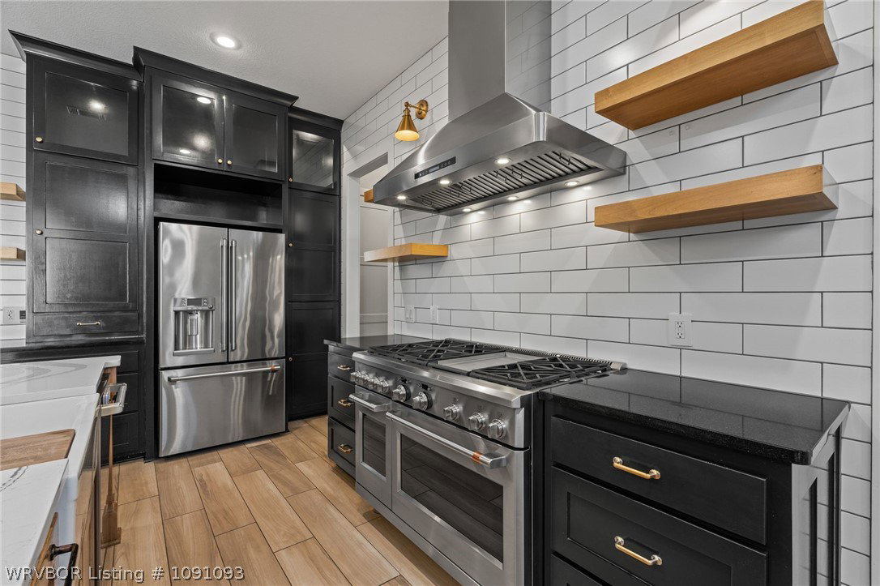
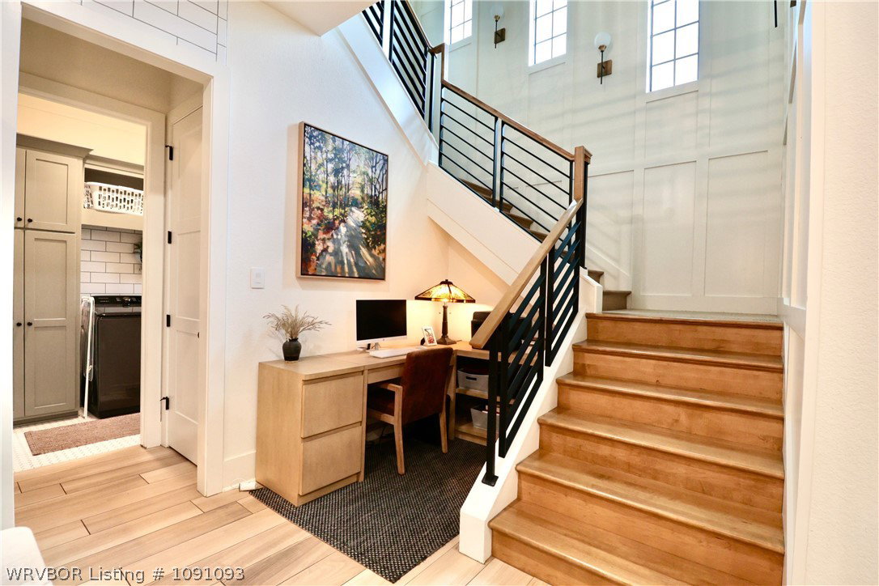
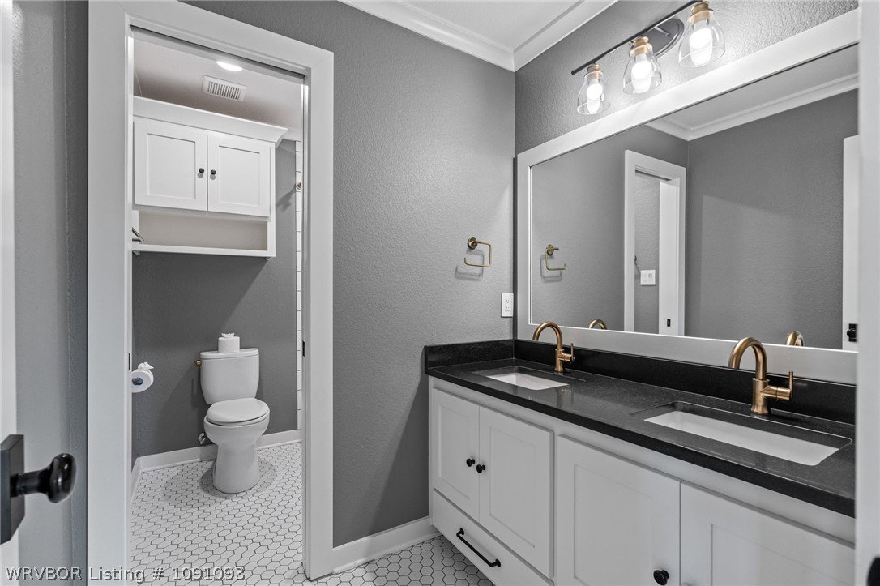
Beautiful home located in Stoneshire. It was built as a 2019 Showcase Home. This modern European-inspired farmhouse combines thoughtful design, custom craftsmanship, and incredible indoor outdoor living area. Offering 4 bedrooms, 2.5 baths, and a 3-car garage, the home is filled with details including vaulted and beamed ceilings, custom brickwork and accent walls, and extensive custom cabinetry throughout the kitchen, living areas, pantry, upstairs landing, and hallway. The kitchen features GE Café appliances and a butler’s pantry, while a custom accordion door creates a seamless transition from the living room to the covered outdoor entertaining area. Designed to be enjoyed throughout the seasons, the patio features a steel pergola with remote-controlled louvers, gas fire pit, gas grill with griddle and rotisserie capabilities, and surround sound that extends from the main living areas outdoors. Additional features include a backup generator, laundry chute, security system, spray foam insulation, walk-in attic storage, crank-style upstairs windows, side porch, and mature landscaping with fruit-bearing trees. The 3-car garage features epoxy flooring and a heated space currently used as a home gym. From its custom architectural details to its exceptional outdoor living space, this home offers features and finishes that truly set it apart. This home is Stoneshire at its finest.
/u.realgeeks.media/timsellsfortsmith/Sagely_and_Edwards_logo-removebg-preview.png)
Additional Information
- Days on Market
- 42
- Year Built
- 2019
- Stories
- 2
- Interior Features
- Attic, Built-in Features, Ceiling Fan(s), Cathedral Ceiling(s), Programmable Thermostat, Quartz Counters, Storage, Wired for Sound
- Cooling
- Central Air, Electric
- Heating
- Gas
- Exterior Features
- Concrete Driveway
- Roof
- Architectural, Shingle
- Elementary School
- Westwood
- Middle School
- Greenland Junior High
- High School
- Greenland High School
Mortgage Calculator
Listing courtesy of Ashley Beasley from The Heritage Group Real Estate - Barling