Share this with your friends


479-739-1901
Tim Berry, REALTOR®
11 Riverlyn Drive, Fort Smith, AR 72903
- $370,000
- 3
- BD
- 4
- BA
- 2,572
- SqFt




- List Price
- $370,000
- Price Change
- ▼ $25,000 1790915802
- MLS#
- 1090417
- Status
- ACTIVE
- County
- Sebastian
- City
- Fort Smith
- Subdivision
- Riverlyn
- Bedrooms
- 3
- Bathrooms
- 4
- Half-baths
- 1
- Living Area
- 2,572
- Acres
- 0.56
Property Description
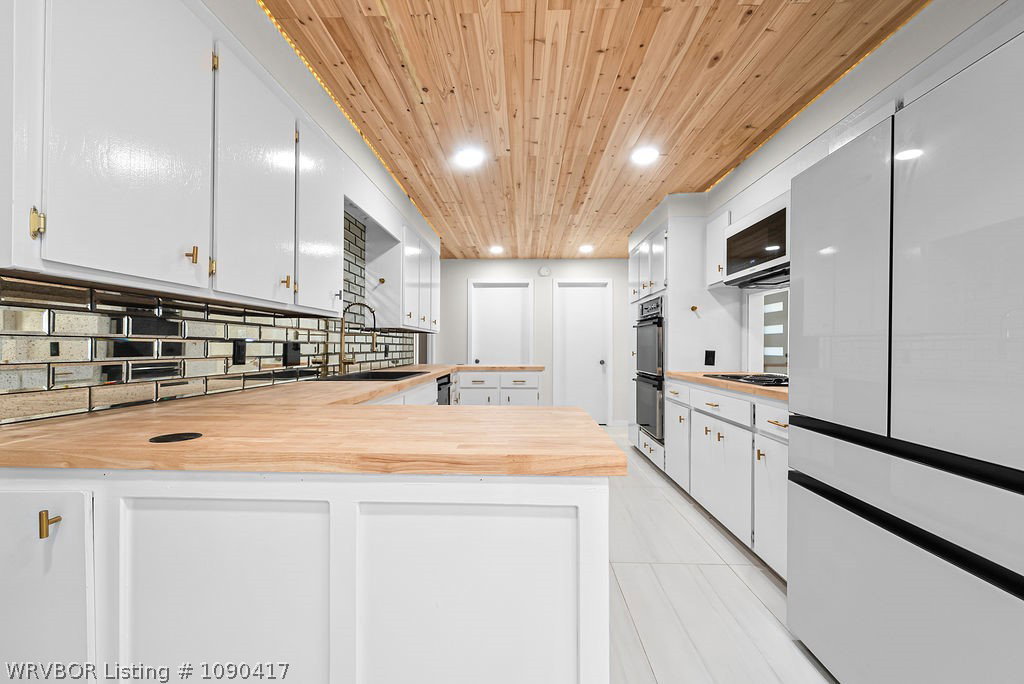
PRICED TO SELL! Welcome to this beautifully updated home in the heart of Fort Smith, where modern style meets everyday comfort. Filled with abundant natural light, this exceptional residence offers a thoughtfully designed floor plan with three spacious bedrooms on the main level, each featuring its own private full bathroom, plus an additional half bath for guests. The expansive living and dining areas provide the perfect setting for both everyday living and entertaining. A spacious game room on the main floor adds even more versatility, while the upstairs bonus room offers a quiet retreat that's ideal as a home office, reading nook, hobby room, or flex space. The beautifully renovated kitchen is sure to impress with butcher block countertops, a striking black granite sink, mirrored backsplash, double oven, and updated fixtures. Throughout the home, you'll find modern finishes, new fixtures, and adjustable touch lighting that enhance both style and functionality. A generously sized utility room with a sink provides added convenience. Step outside to your own private backyard oasis. The oversized, fully privacy-fenced yard features mature landscaping, landscape lighting, and a cozy fire pit—perfect for relaxing evenings or entertaining family and friends. Completing this incredible property are an attached two-car garage and an impressive detached three-car garage that is heated and cooled, making it ideal for additional vehicles, a workshop, hobby space, or extra storage. This move-in-ready home combines thoughtful updates, flexible living spaces, and outstanding amenities in one of Fort Smith's most desirable locations.
/u.realgeeks.media/timsellsfortsmith/Sagely_and_Edwards_logo-removebg-preview.png)
Additional Information
- Days on Market
- 83
- Year Built
- 1982
- Stories
- 2
- Interior Features
- Wet Bar, Built-in Features, Ceiling Fan(s), Cathedral Ceiling(s), Granite Counters, Tile Counters, Walk-In Closet(s)
- Cooling
- Central Air
- Heating
- Central
- Roof
- Architectural, Shingle
- Elementary School
- Euper Lane
- Middle School
- Chaffin
- High School
- Southside
Mortgage Calculator
Listing courtesy of C. Anne Campbell from McGraw REALTORS