Share this with your friends


479-739-1901
Tim Berry, REALTOR®
2411 Wyndermere, Fort Smith, AR 72903
- $945,000
- 5
- BD
- 4
- BA
- 6,328
- SqFt




- List Price
- $945,000
- Price Change
- ▼ $25,000 1791515372
- MLS#
- 1088678
- Status
- ACTIVE
- County
- Sebastian
- City
- Fort Smith
- Subdivision
- Wyndermere
- Bedrooms
- 5
- Bathrooms
- 4
- Half-baths
- 1
- Living Area
- 6,328
- Acres
- 4.98
Property Description
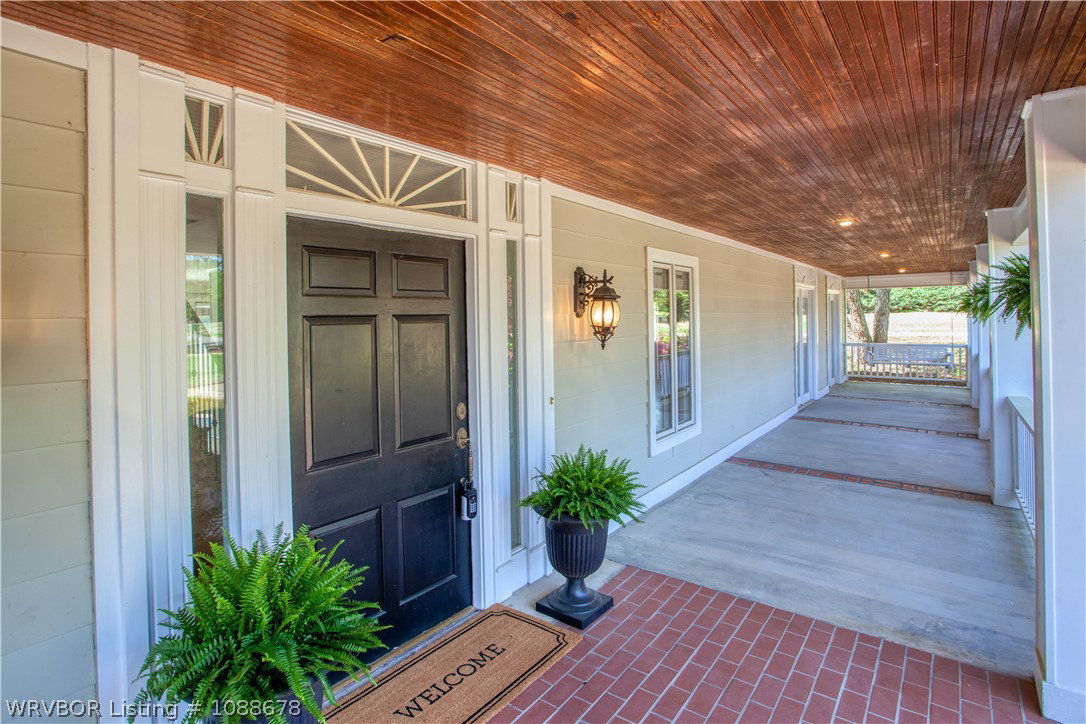
Timeless estate on nearly 5 acres in the gated Wyndermere subdivision. Main home features cathedral ceilings, exposed beams, and fireplaces in both the living room and den. Home is filled with natural light and hardwoods throughout. The spacious kitchen offers granite countertops, custom cabinetry, under cabinet lighting, a large island with pendant lighting, double ovens, and is overlooking the den. The main-level primary suite includes a sitting area, private patio access, dual vanities, dual walk-in closets, a walk-in shower, and a whirlpool tub. Half bath and oversized laundry room with sink on main level. Upstairs offers four additional bedrooms, two Jack-and-Jill baths, and a lounge area. Guest house(600sqft) with bedroom, full bath, kitchenette, & oversized 2-car garage(763sqft). Bonus room over garage(265sqft). Outdoor amenities include a circular front drive, sprawling covered front porch, 3-car attached carport, 2-car garage, inground diving pool (new liner/pool lights in 2023), a stocked pond, mature landscaping, fig trees, new roof (2022), full-yard irrigation, and boat ramp on the Arkansas River. Large patio for entertaining around the pool. Tankless water heaters in main home and guest house for energy efficiency. Security, Space, and Privacy all in one! Located just minutes from Fort Smith's Top-Rated Schools, shopping, dining, Starbucks, 2 miles to Mercy Hospital, 5 miles to Arkansas Colleges of Health Education, 5 miles to University of Arkansas Fort Smith. Must see to appreciate all of the special qualities this home has to offer!
/u.realgeeks.media/timsellsfortsmith/Sagely_and_Edwards_logo-removebg-preview.png)
Additional Information
- Days on Market
- 164
- Year Built
- 1985
- Stories
- 2
- Interior Features
- Attic, Built-in Features, Ceiling Fan(s), Cathedral Ceiling(s), Granite Counters, Programmable Thermostat, Walk-In Closet(s), Multiple Living Areas, Mud Room, Storage, Wired for Sound
- Cooling
- Central Air
- Heating
- Central
- Exterior Features
- Concrete Driveway
- Roof
- Fiberglass, Shingle
- Elementary School
- Woods
- Middle School
- Chaffin
- High School
- Southside
- Hoa Fee
- $650
- HOA Fee Frequency
- Annually
Mortgage Calculator
Listing courtesy of Emily King from Warnock Real Estate LLC